Ok, here's a mix of a few things we've got going on.
First, we have the stove in place. It is not hooked up yet, but it's there. We need to change the orifices and clean more inside of it. Here it is:
And now back to the living room. This is the ugly window install I mentioned.
Check out the drop on this side, this is closed and latched shut:
These are the studs above it, note the lovely angles they are cut at. Lots of support here:
This lovely stud is BELOW the window. Nice huh?
That wall is on the project list for this coming summer.
And this has been keeping busy this past week, we got these lovely plants (hosta, lily and peony) from a gardener splitting some overcrowded beds:
Friday, April 20, 2012
Thursday, April 5, 2012
Living Room, Part III, The Rebuild
So now you've seen the ugly truth hiding below the tiles...it's time to see what all that demo led to!
Once we had all the joists out, we cleaned all the debris off the dirt and replaced the sills:
Then it was on to new joists with vapor barrier below on the dirt:
We insulated between the joists so the floor wouldn't be so cold:
And layed new subfloor on top:
We had some choices. Try to repair it, rip it all out, or leave it and cover it up. We originally tried to cover it with 4x8 sheets of beadboard from the home store. We got two pieces up and decided it looked awful. Then we talked about drywall, but thought it would look off in the room. So we went with a product we've worked with before in our old house, tongue and groove pine planks.
By now, you're seeing the white washed paneling in the photos. It's the same paneling, just sanded and white washed with Minwax Whitewash Pickling stain. We DIDN'T follow the directions, which is why it has the vintage-y worn look. We brushed it on, let it sit for 10-20 minutes then wiped it off with a towel. It dried in some places and not in others, giving it that worn barnwood look. It has to be done carefully, you don't have to use pressue when wiping the stain off, just let the towel run over the boards.
And now, the more recent "now" photos from the left corner to the right:
Once we had all the joists out, we cleaned all the debris off the dirt and replaced the sills:
Then it was on to new joists with vapor barrier below on the dirt:
We insulated between the joists so the floor wouldn't be so cold:
And layed new subfloor on top:
Now we had to deal with the ceiling. It was covered in popcorn, there were several light fixtures we were removing and replacing, and the biggest problems of all-the ceiling was different where the closets were and there was a hole down the center where a faux beam had been.
This is the ceiling:
And now, the more recent "now" photos from the left corner to the right:
Next up, information on the cool stuff you're seeing in the now pictures, and the "what were they thinking" photos of the "framing" of the window you see in the last image.
Labels:
chic,
construction,
cottage,
decor,
demo,
demolition,
eclectic,
rebuilding,
reconstruction,
rehab,
remodeling,
renovation,
shabby,
vintage,
white washed,
white washing,
wood crate,
wood stove
Monday, April 2, 2012
Living Room Part II, Demo
The very first thing we did was to work on removing the stone surround and old Fisher stove in the corner. It actually took much less time than expected, and we were surprised to find round feet on the Fisher-they had mortered them right into the pad. (we have since sold the Fisher and it is now heating a house in PA)
The stove is out, and you can see the copper piping from the old heating system running along the wall and over the window even better in this photo:
We moved the stove to the center of the back wall to get an idea of what it would look like when we got the Lopi in. Truthfully, looking back, this is a poor replication since the windows were replaced and the walls white washed.
With that done, we decided to remove the tile, since it obviously didn't continue under the hearth pad. At this point, we didn't realize quite what we were getting into. We also removed the radiators and copper tubing because the pipes were full of "blow outs" (holes from water freezing, due to improperly winterizing them). We hadn't decided yet that we wouldn't be replacing them. Additionally, we removed all of the paneling on the back wall to make it easier to frame in the sliding glass doors.
And we also found this-there USED to be a sill plate there somewhere,which meant we were going to need to rebuild a sill plate:
You can see how rotted the floor joists were-they would all be replaced as well:
This is the corner where the first pics in the last post were taken, through the hole in the foundation:
That's the demo work. We were left with four walls and a foundation (and roof of course), with a dirt floor. Next we had to rebuild the floor system with a new sill, new floor joists and subfloor. Sadly we aren't done, we still have to tackle a poor job of installing a window (just wait until you see THOSE photos...one of my favorite, or at least most repeated, phrases during reno work is "what were they thinking"). I'll save the reconstruction for the next posting. And I took some "now" photos I'll have to post soon too!
Here's a parting thought for you-WAY back at the beginning of the blog I mentioned when we first looked at the Cottage, the real estate agent told us that he thought we were wrong, that there wasn't really anything wrong with the living room...hmmm...I almost sent him the above photos. Almost...
Moral of the story-don't listen to real estate agents! Get an inspection or take your chances like we did (we knew we had work to do-granted, the MIA sillplate was a shocker, but we weren't overly surprised to find the condition of things under the tile was less than stellar), but don't base your purchase on what they are telling you. We encountered more misinformation and unbased opinions while house hunting than I can count.
The stove is out, and you can see the copper piping from the old heating system running along the wall and over the window even better in this photo:
We moved the stove to the center of the back wall to get an idea of what it would look like when we got the Lopi in. Truthfully, looking back, this is a poor replication since the windows were replaced and the walls white washed.
With that done, we decided to remove the tile, since it obviously didn't continue under the hearth pad. At this point, we didn't realize quite what we were getting into. We also removed the radiators and copper tubing because the pipes were full of "blow outs" (holes from water freezing, due to improperly winterizing them). We hadn't decided yet that we wouldn't be replacing them. Additionally, we removed all of the paneling on the back wall to make it easier to frame in the sliding glass doors.
Here you can see where the closet had been (the white painted portion). While it was great to have a closet in the bedroom, it was small and really closed in the living room.
And we found this hole in the subfloor from what appeared to be water damage. This was where the broken tiles leading from the "original" portion of the cottage into the living room were.
And that led to this-we decided to just rip out all the subfloor and replace it:
You can see how rotted the floor joists were-they would all be replaced as well:
This is the corner where the first pics in the last post were taken, through the hole in the foundation:
Here's a parting thought for you-WAY back at the beginning of the blog I mentioned when we first looked at the Cottage, the real estate agent told us that he thought we were wrong, that there wasn't really anything wrong with the living room...hmmm...I almost sent him the above photos. Almost...
Moral of the story-don't listen to real estate agents! Get an inspection or take your chances like we did (we knew we had work to do-granted, the MIA sillplate was a shocker, but we weren't overly surprised to find the condition of things under the tile was less than stellar), but don't base your purchase on what they are telling you. We encountered more misinformation and unbased opinions while house hunting than I can count.
Labels:
construction,
cottage,
demo,
demolition,
floor,
flooring,
living room,
rebuilding,
reconstruction,
rehab,
remodeling,
renovation
Saturday, March 31, 2012
The Living Room, Part I
So way back at the beginning I mentioned that I would blog about our biggest project to date. Since we haven't been doing a lot of things on the Cottage while we're working on our mountain of wood, I thought it might be a good time to start. I'm going to break this up into a few posts, but don't worry, I won't make you wait to see the results!
When we bought the Cottage, we knew we would need to do work on this room. We didn't realize just how MUCH, but we were pretty sure it wasn't going to be a simple quick fix.
These photos were taken before we even bought the place, though a hole in the cinder block foundation.
Those are just a preview of what's to come.
This is inside, where the living room met the original part of the Cottage (the Living Room is an addition). You can see the tiles are broken-that's because it dropped down at least 2" there. A sign of trouble...
For some reason, we never took photos of this part of the living room before we started the demo work, so I'll point out two things that are missing now-look to the edges of the photo where the green tiles are and you'll see walls. On the left, it's the closet for the bedroom and on the right, it's the laundry "room" (a closet). Both are gone now, casualties of needing to tear out the floor. We decided it was a LOT more open without them.
So, as promised, here are the photos of the before. We liked the paneling and you'll see we kept it, albeit in a slightly altered state (because we removed the closets, we will need to buy more new paneling to weave in, and we couldn't match 30+ years of fade). The stove was WAY to close for clearances and wouldn't have worked in the corner after we were done anyway.
The left corner (check out the copper piping for the heating systm running up and around the stone behind the stove):
The middle (look closely and you'll see copper piping running over the window):
The right side:
And a preview of the final product so you don't have to wait out the posts showing how we got there if you don't want to:
This is the middle of the back wall now. Well, not NOW, but after a LOT of work. I have to take some new photos of the now, but this shows the doors, hearth pad and "white washed" walls.
Labels:
cottage,
living room,
painted,
paneling,
remodeling,
renovation,
white washed,
white washing
Friday, March 30, 2012
What we've been doing....
Lately we've been busy working on this massive wood pile. We ended up with about 50-60 trees! This all needs to get split and stacked to season and become heat for the Cottage. Needless to say, with bringing it all home and working on splitting and stacking, not much else has gotten done!
Friday, March 9, 2012
Kicking around some ideas....
The living room decor is basically all decided, if not finished. We still need to find more paneling to match and sand, white wash and install it (one wall left!), and finish installing the pine plank ceiling and lay a floor. I promise I WILL eventually go through the before during and after as well as a how to for more than just the stone hearth pad.
The bathroom wasn't all that bad really, all we need to do in there is deal with the few patches of plain drywall and figure out some type of door system where the mechanicals are.
The kitchen was like the bathroom, not too much to do, just little bits here and there to tie it all together.
BUT the dining room, bedroom and hallway...woo-boy. The dining room is blah. It's painted in a blah color and has no character. The hall is similar but it also has a poorly built crooked leaning wall that it shares with the bedroom, which has a faux drop ceiling and ugly paneling (the 4x8 sheets, not planks).
So I have a blank canvas so to speak...which means I have come up with ideas and ideas and...uh-oh. Which ones to choose? Which ones will tie in with the rest of the Cottage?
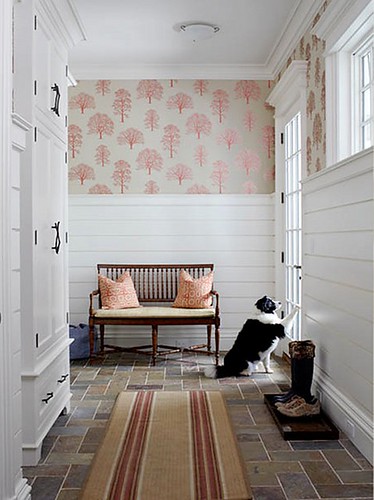
Here's a few, I apologize for borrowing the images but I've followed trails all over and don't know who the original photographer was on them.
And then there's the dining room, which is BLAH. It's painted in a sort of beigy bland color and has no character outside of the scrounged up furniture we've added. I was thinking of distressed paneling like what was have in the living room, but in color (maybe not THIS distressed):
I'm also digging the idea of running it horizontally instead of vertically, but not all the way up the walls
And since we have NO CLOSET (we HAD one, but removed it for more room in the living room) I want to build a wall of shelving that will house newly built crates for our clothes.
The bathroom wasn't all that bad really, all we need to do in there is deal with the few patches of plain drywall and figure out some type of door system where the mechanicals are.
The kitchen was like the bathroom, not too much to do, just little bits here and there to tie it all together.
BUT the dining room, bedroom and hallway...woo-boy. The dining room is blah. It's painted in a blah color and has no character. The hall is similar but it also has a poorly built crooked leaning wall that it shares with the bedroom, which has a faux drop ceiling and ugly paneling (the 4x8 sheets, not planks).
So I have a blank canvas so to speak...which means I have come up with ideas and ideas and...uh-oh. Which ones to choose? Which ones will tie in with the rest of the Cottage?
Here's a few, I apologize for borrowing the images but I've followed trails all over and don't know who the original photographer was on them.
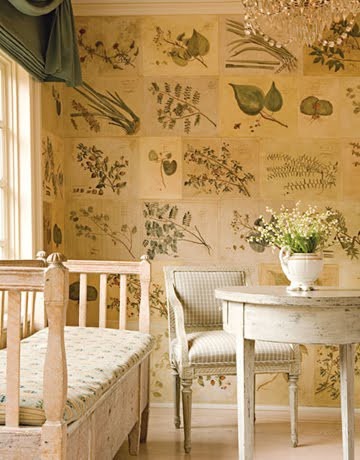
I like this idea for the hallway, but I'd probably use something other than birds or plants (tall ships maybe, or copies of old maps and postcards from our area):
Then there's the ceiling, which was done in pop corn. Unfortunately, it's "popping off" in a few places, so we were thinking of using some wood from some old crates that are past their usefulness as crates (this is faux barnwood, but it is the properly grayed look, the pieces would be much shorter from the crates):
Instead of using old magazine pages, I was also considering paneling with wither blue on the bottom and white on top or the opposite:
And then there's the dining room, which is BLAH. It's painted in a sort of beigy bland color and has no character outside of the scrounged up furniture we've added. I was thinking of distressed paneling like what was have in the living room, but in color (maybe not THIS distressed):
And the bedroom...we already have pine 6" plank paneling at our Old House that we will be removing and replacing with drywall. We figure there's a good chance whomever buys it will do that anyway, so we might as well use it! I think a light wash like this will look fantastic:
And since we have NO CLOSET (we HAD one, but removed it for more room in the living room) I want to build a wall of shelving that will house newly built crates for our clothes.
Kind of like this but a full wall and with wooden crates:
We could stencil fun fake company names on them even, like Genuine Lake Driftwood.
Thursday, March 8, 2012
And the winner is...
I (think) I finally chose my Kitchenaid color! The winning color is...pistachio! I can't believe how difficult it was to chose...but when you find Kitchenaid mixers from the 50's still running strong, you have to assume this is the mixer you'll have forever. And that means you need to be 100% sure you're always going to love the color. Sure, I could have gone the safe route with white or black, but as I've mentioned before, the Cottage has a very wood toned kitchen and is just crying for a little color. I just couldn't go with another white appliance in there!
So, some day in the future, I'll have one of these in the kitchen!
Subscribe to:
Posts (Atom)